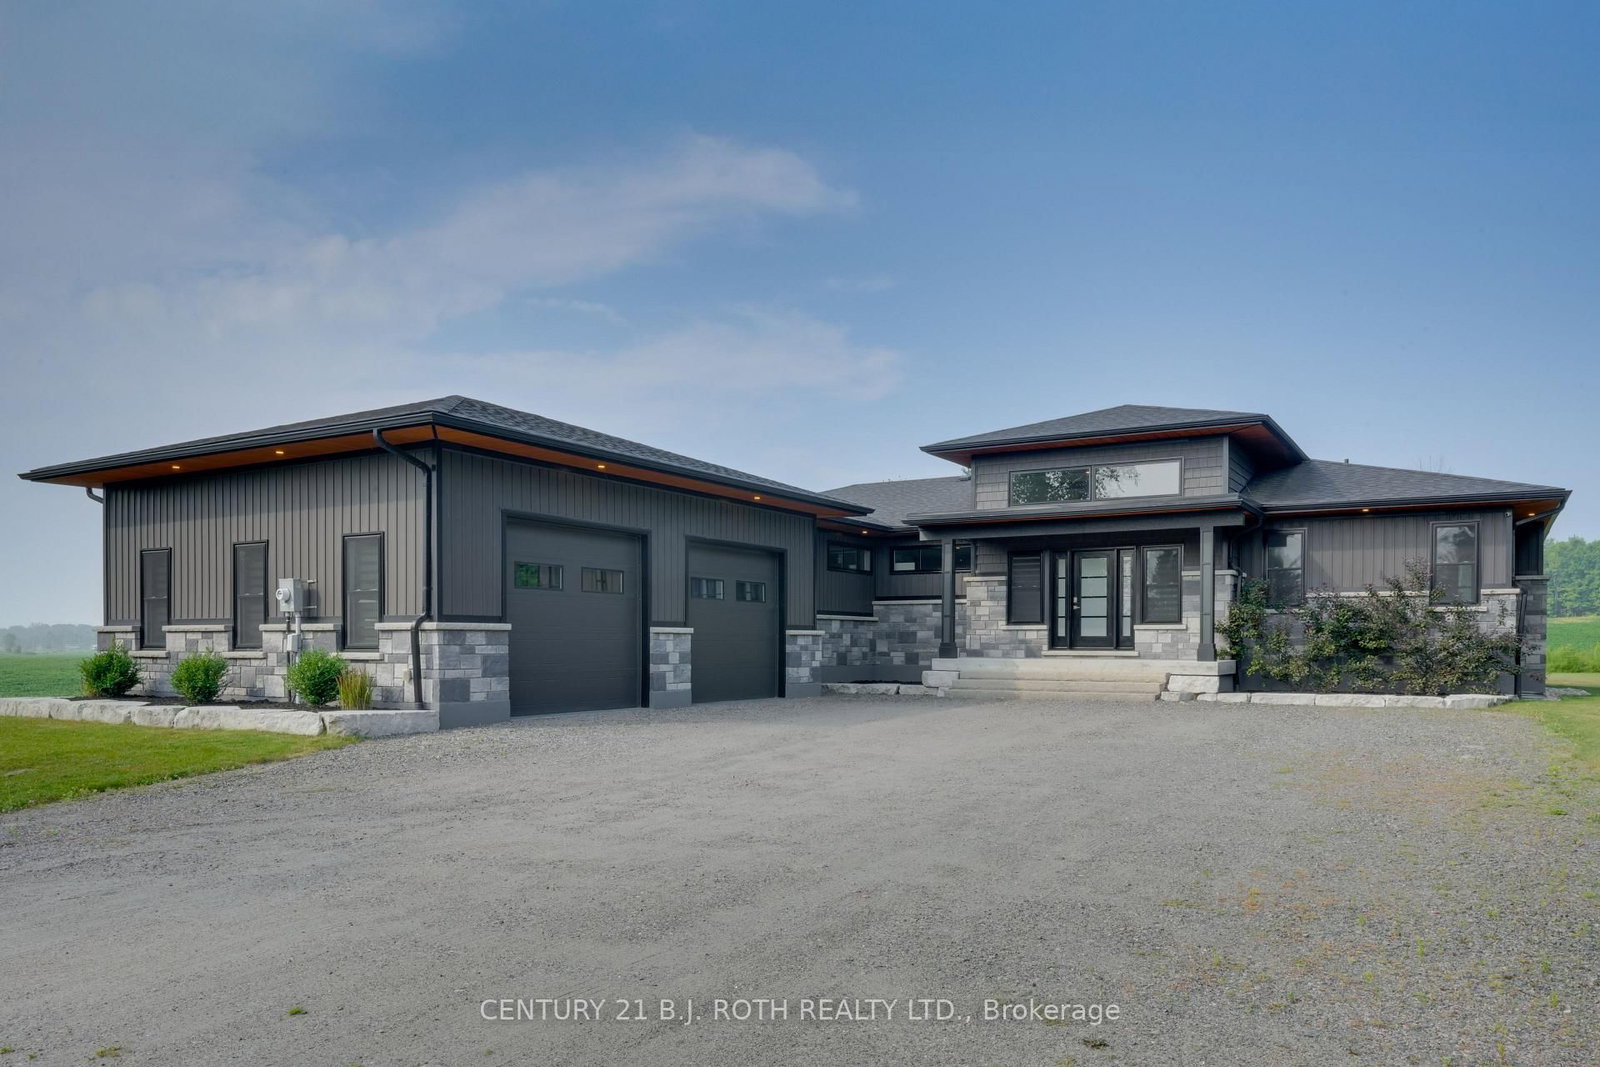
<-- style PDP --> 1 Kevin Crescent, Bracebridge - Detached for sale for $1,195,900
  • for sale

1 Kevin Crescent

Bracebridge, Ontario, P1L 1A7 - Monck (Bracebridge)

$1,195,900

  • Neighbourhood

    Monck (Bracebridge)

  • Major Intersection

    Manitoba St - Mccrank Dr

  • Listed Since: 25 day(s)

  • Last update: 3 day(s) ago

Overview

  • Property Type

    Detached, Bungalow

  • Bedrooms

    3

  • Bathrooms

    3

  • Basement

    None

  • Kitchen

    1

  • Total Parking

    8 (2 Attached Garage)

  • Lot Size

    139.27x165 (Feet)

  • Taxes

    $5,831.76 (2025)

  • Type

    Freehold

Property Description

Property description for 1 Kevin Crescent, Bracebridge

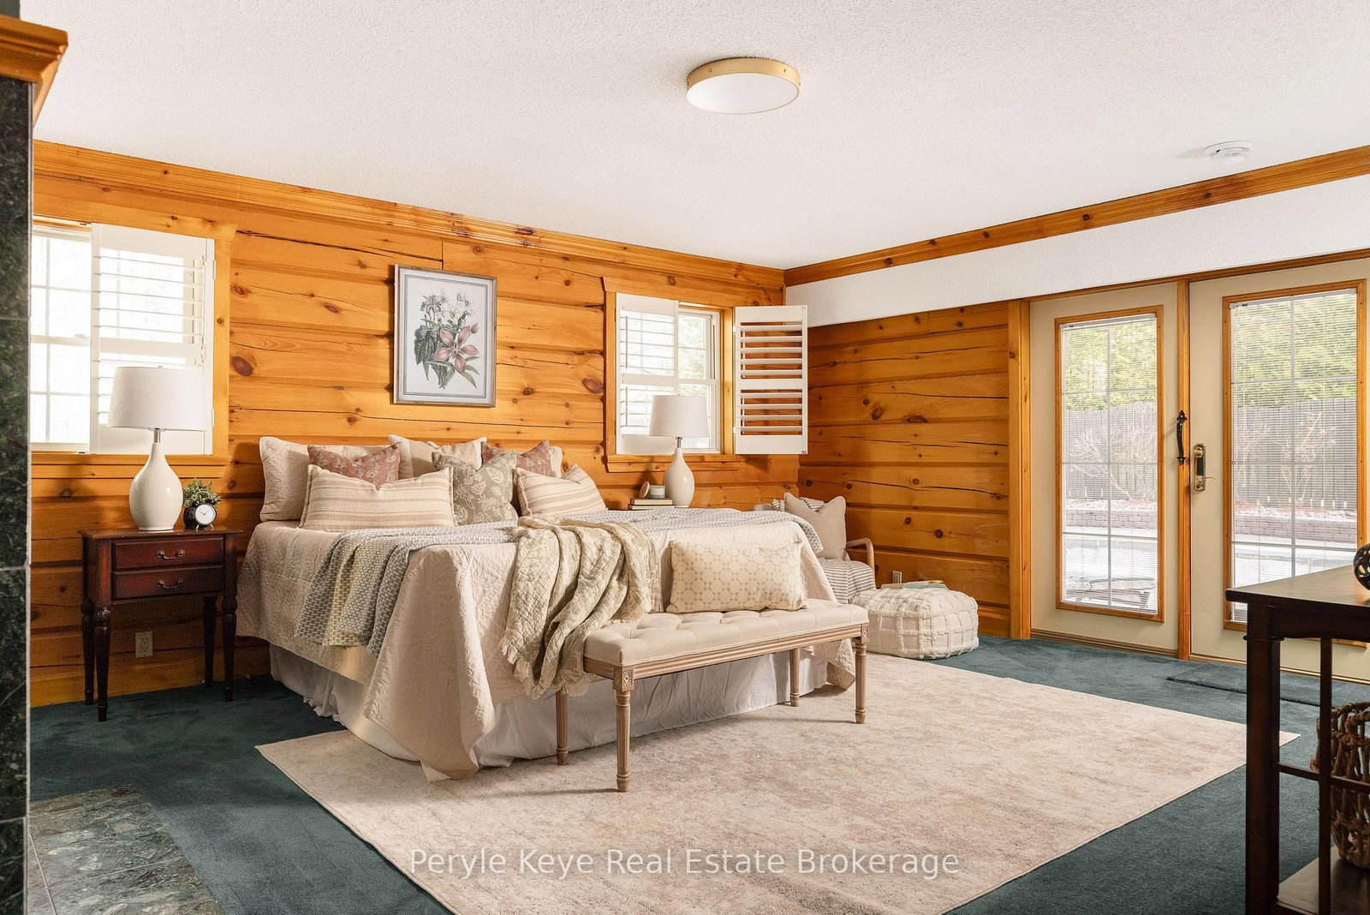
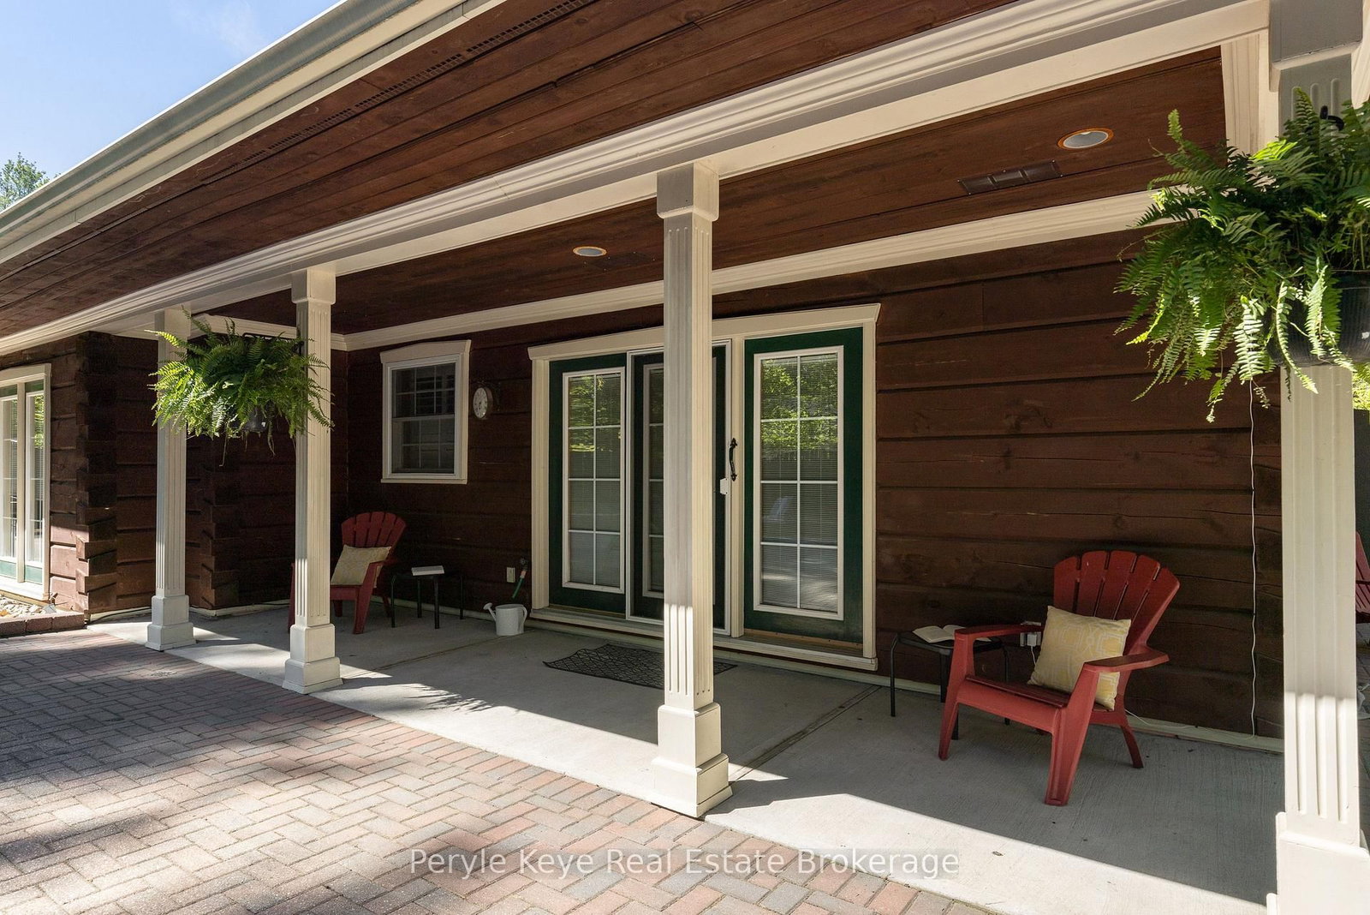
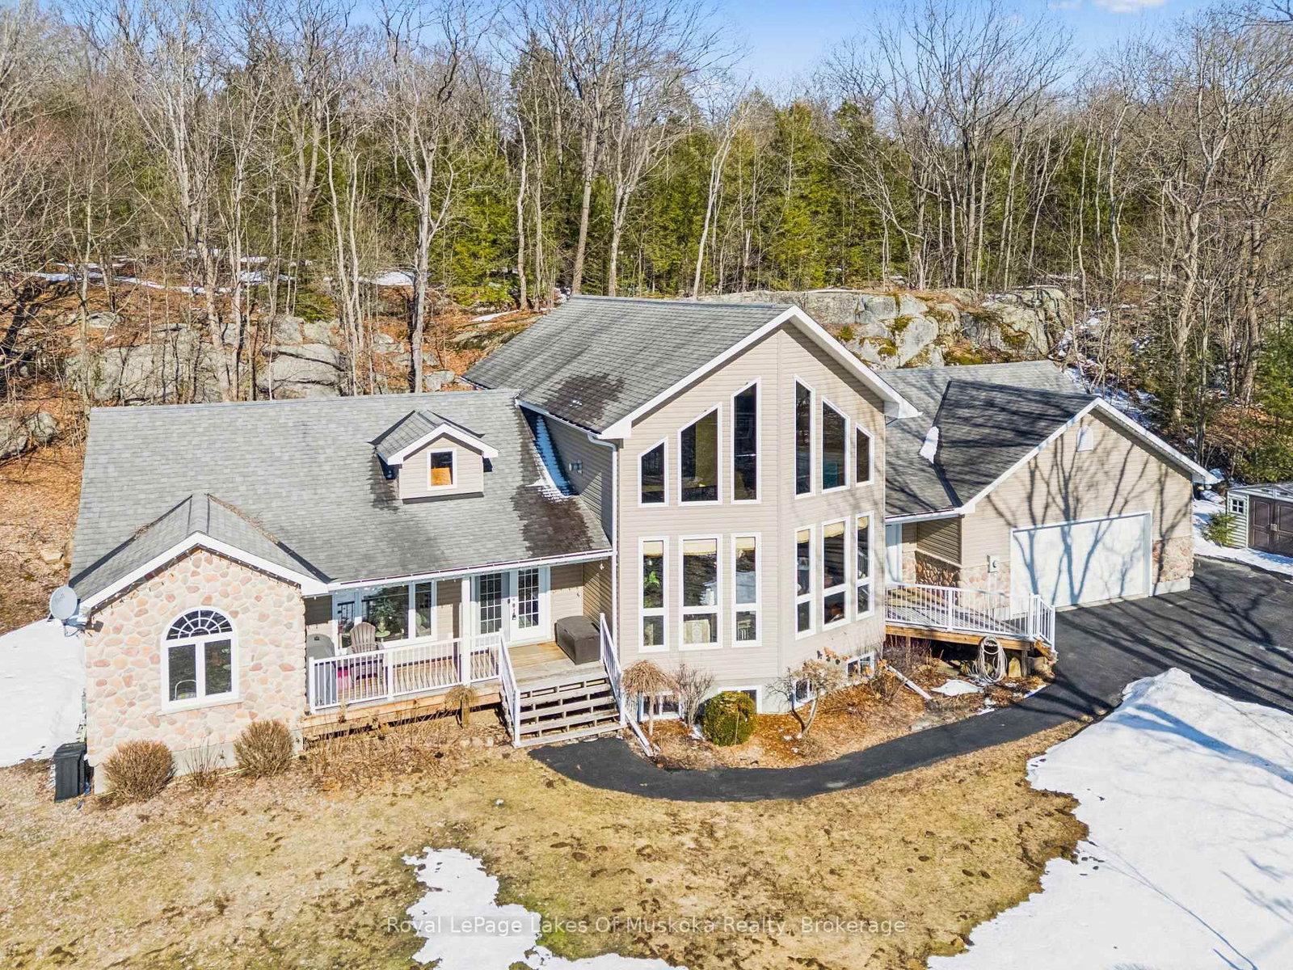
Set along one of Bracebridge's most desirable streets, where mature properties & pride of ownership define the neighbourhood, this home stands in a category of its own. A sprawling 2,800+ sq ft True North log bungalow w/ 12" wide airtight logs, showcasing remarkable wood craftsmanship & signature interlocking dovetail detailing carried throughout both the interior & exterior of the home. And just when you think the home is the only highlight, a series of walkouts spanning the entire entertaining side of the residence reveal a spectacular backyard retreat w/ a level of privacy rarely found in town. Here, long summer afternoons unfold around a sun-drenched 20' x 34' pool, hot tub, manicured gardens, glowing evening lighting, & beautifully layered covered & open-air entertaining spaces that naturally become everyone's favourite place to gather - turning ordinary summer nights into the best part of the year. The cabana, 2PC bath, & outdoor shower add another layer of convenience. Lovingly maintained by the original owners since day one. A massive covered front porch sets the tone, while inside, the sprawling single-level layout unfolds across 2,800+ sq ft with 3 bedrooms, 3 bathrooms, and grand-scale living spaces. A striking double-sided fireplace anchors the main living areas, while the primary suite offers its own fireplace and ensuite, creating a retreat that feels both refined and comfortable. Featuring handcrafted True North log construction and advanced compression engineering designed to reduce drafts, noise, and maintenance, this is a log home experience that feels exceptionally well built. Full spec sheet available. Natural gas (+ BBQ hookup). Mun water. AC. Automatic generator. Oversized attached garage. Interlocking driveway. Newer septic bed (2017). New roof (2025). Pool is both chlorine and saltwater capable, with a new liner and heater (2026), plus a solar blanket. This is the version of "home" people picture in their heads but rarely find in real life.

Listed by Peryle Keye Real Estate Brokerage

  • MLS #

    X13212362

  • Sq. Ft

    2500-3000

  • Sq. Ft. Source

    MLS

  • Lot Irregularities

    n/a

  • Year Built

    Available Upon Request

  • Pool

    Inground, Outdoor

  • Drive

    Pvt Double

  • Garage

    Attached, 2 spaces

  • Total Parking

    8

  • Family Room

    Y

  • Den

    Y

  • Exterior

    Wood

  • Fireplace

    Y

  • Roof

    Shingles

  • Foundation

    Slab

  • Elevator

    n/a

  • Water View

    n/a

  • Laundry Level

    Main

  • Heat

    Forced Air

  • A/C

    Central Air

  • Water

    Municipal

  • Water Supply

    n/a

  • Sewers

    Septic

  • Central Vac

    N

  • Living

    4.52 x 8.01 ft Main level

  • Kitchen

    3.21 x 3.09 ft Main level

  • Dining

    4.51 x 4.51 ft Main level

  • Breakfast

    5.26 x 3.89 ft Main level

  • Laundry

    2.22 x 1.79 ft Main level

  • Primary

    7.43 x 6.05 ft Main level

  • Bathroom

    1.79 x 4.52 ft Main level

    4 Pc Ensuite

  • Br

    5.02 x 6.8 ft Main level

  • Br

    5.22 x 4.28 ft Main level

  • Bathroom

    1.72 x 1.79 ft Main level

    2 Pc Bath

  • Bathroom

    3.39 x 2.45 ft Main level

    3 Pc Bath

  • Foyer

    3.33 x 2.44 ft Main level

  • Other

    7.46 x 6.29 ft Main level

  • MLS #

    X13212362

  • Sq. Ft

    2500-3000

  • Sq. Ft. Source

    MLS

  • Lot Irregularities

    n/a

  • Year Built

    Available Upon Request

  • Pool

    Inground, Outdoor

  • Drive

    Pvt Double

  • Garage

    Attached, 2 spaces

  • Total Parking

    8

  • Family Room

    Y

  • Den

    Y

  • Exterior

    Wood

  • Fireplace

    Y

  • Roof

    Shingles

  • Foundation

    Slab

  • Elevator

    n/a

  • Water View

    n/a

  • Laundry Level

    Main

  • Heat

    Forced Air

  • A/C

    Central Air

  • Water

    Municipal

  • Water Supply

    n/a

  • Sewers

    Septic

  • Central Vac

    N

  • Living

    4.52 x 8.01 ft Main level

  • Kitchen

    3.21 x 3.09 ft Main level

  • Dining

    4.51 x 4.51 ft Main level

  • Breakfast

    5.26 x 3.89 ft Main level

  • Laundry

    2.22 x 1.79 ft Main level

  • Primary

    7.43 x 6.05 ft Main level

  • Bathroom

    1.79 x 4.52 ft Main level

    4 Pc Ensuite

  • Br

    5.02 x 6.8 ft Main level

  • Br

    5.22 x 4.28 ft Main level

  • Bathroom

    1.72 x 1.79 ft Main level

    2 Pc Bath

  • Bathroom

    3.39 x 2.45 ft Main level

    3 Pc Bath

  • Foyer

    3.33 x 2.44 ft Main level

  • Other

    7.46 x 6.29 ft Main level

Thinking of Selling?

Find Out Your Home’s Value in Today’s Market!

No Email or Signup is required to view your home estimate.

estimate your home value

Contact Manoj Kukreja

Sales Representative,
Century 21 People’s Choice Realty Inc.,
Brokerage
(647) 576 - 2100

Manoj profile avatar

Property History

Property history for 1 Kevin Crescent, Bracebridge

This property has been sold 1 time before. Create your free account to explore sold prices, detailed property history, and more insider data.

Sign In / Register

Mortgage Calculator

This data is for informational purposes only.

Mortgage Payment per month

Principal Amount

Interest

Total Payable

Amortization

Amortization

Closing Cost Calculator

This data is for informational purposes only.

Closing Cost Total for this property

Total Cash flow for purchasing this property

Down Payment(%)*
Additional information

Provincial Land Transfer Tax

Ontario Land Transfer Tax Rebate

Toronto Land Transfer Tax

Toronto Land Transfer Tax Rebate

PST on CMHC Insurance Premium

Lawyer Fees

$2,825

Government Registration Fee's

$164

Title Insurance

Closing Cost Total

Total Cash flow for purchasing this property

Provincial Land Transfer Tax

Ontario Land Transfer Tax Rebate

Toronto Land Transfer Tax

Toronto Land Transfer Tax Rebate

PST on CMHC Insurance Premium

Lawyer Fees

$2,825

Government Registarion Fee's

$164

Title Insurance

Down Payment(%)*

* A down payment of less than 20% is permitted only for first-time home buyers purchasing their principal residence. The minimum down payment required is 5% for the portion of the purchase price up to $500,000, and 10% for the portion between $500,000 and $1,500,000. For properties priced over $1,500,000, a minimum down payment of 20% is required.

Thinking of Selling?

Find Out Your Home’s Value in Today’s Market!

No Email or Signup is required to view your home estimate.

estimate your home value

Contact Manoj Kukreja

Sales Representative, Century 21 People’s Choice Realty Inc., Brokerage
(647) 576 - 2100

Manoj profile avatar

Recent Sold Listings in Monck (Bracebridge), Bracebridge

Popular Cities